Leave a Message

Thank you for your message. I will be in touch with you shortly.

14540 E Circle H Ranch Place
SEE ALL PHOTOS
14540 E Circle H Ranch Place
Sold

14540 E Circle H Ranch Place

14540 E Circle H Ranch Place, Vail, AZ 85641

$810,000
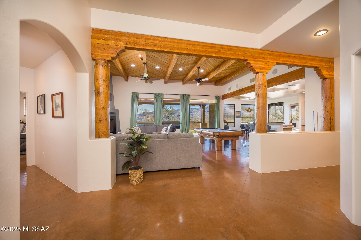
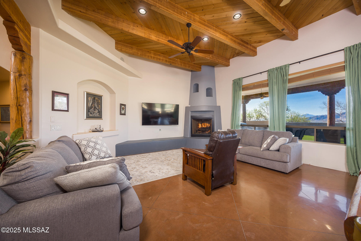
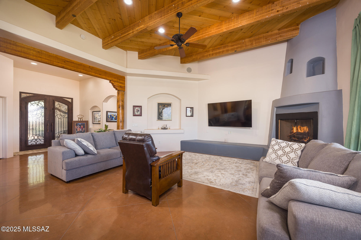
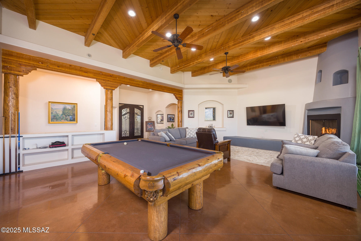
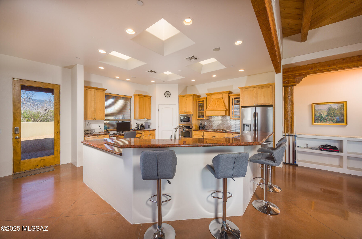
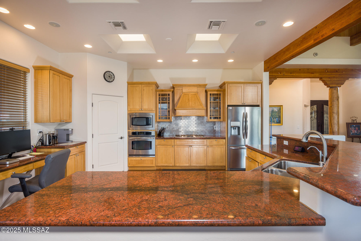
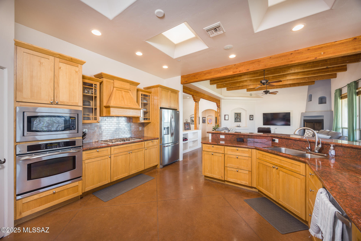
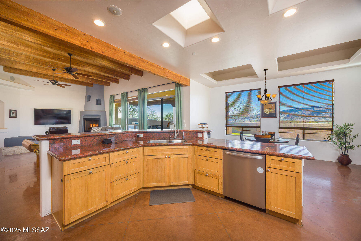
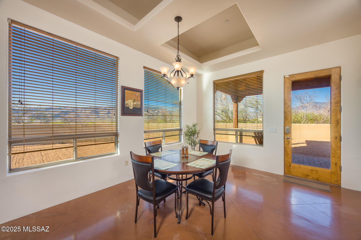
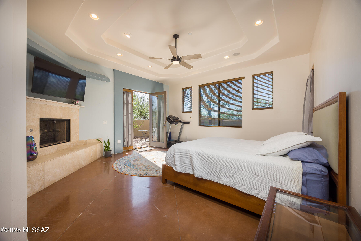
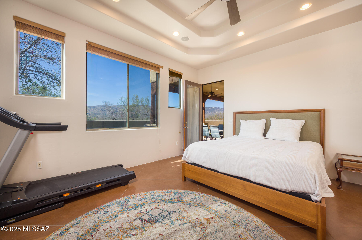
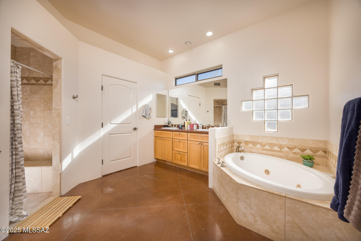
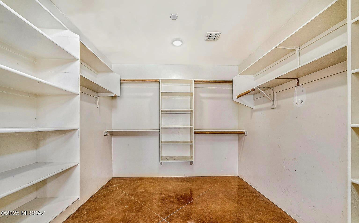
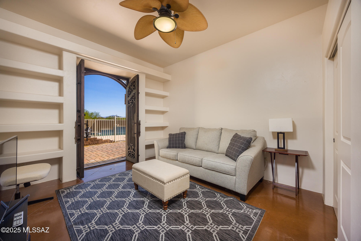
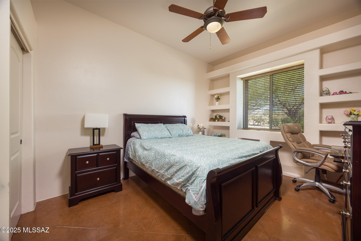
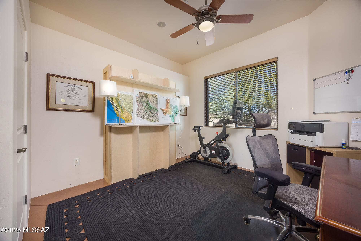
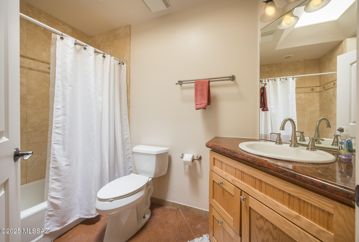
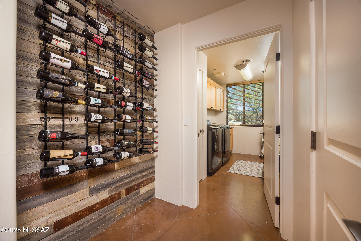
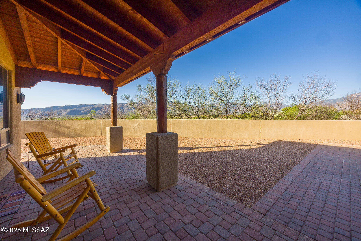
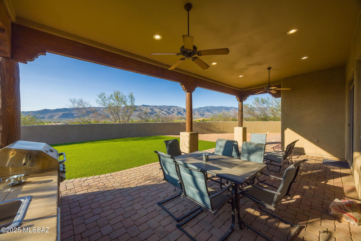
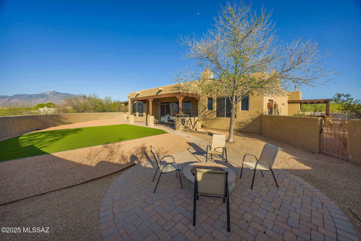
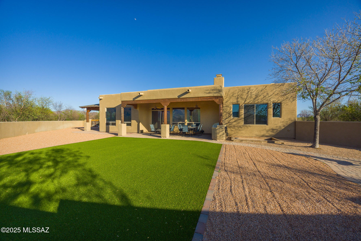
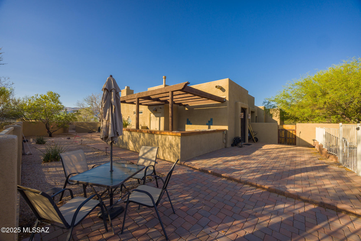
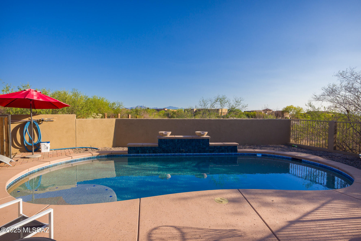
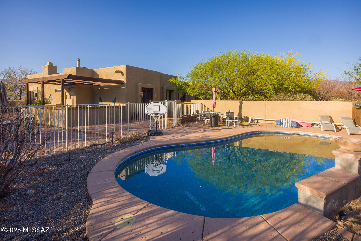
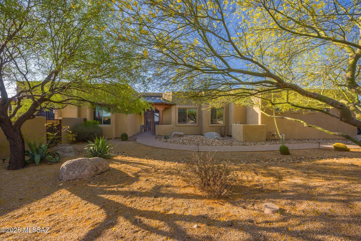
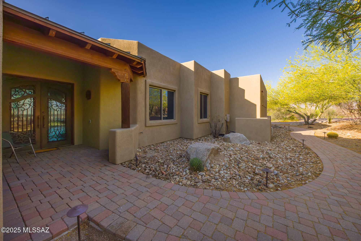
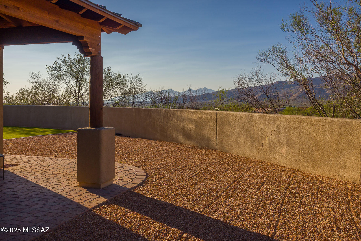
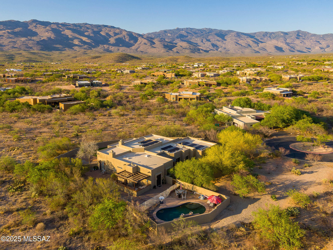
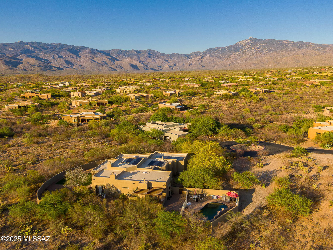
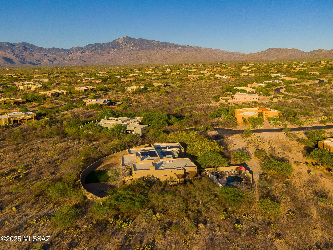
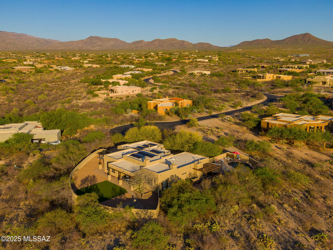
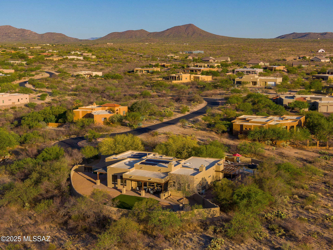
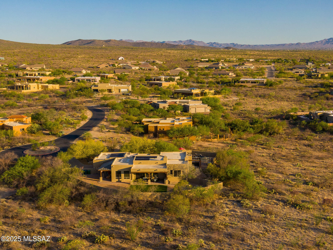
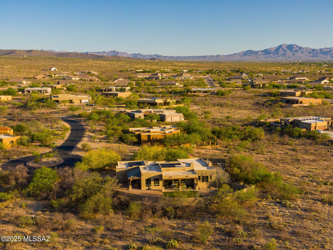
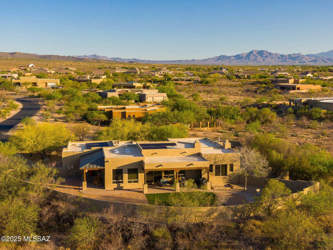
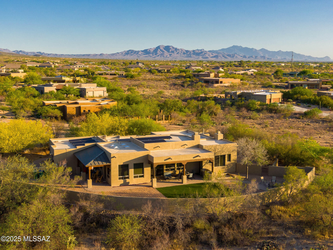
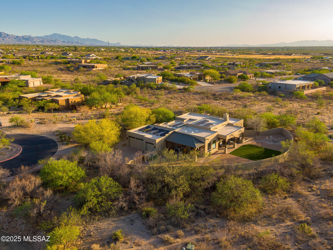
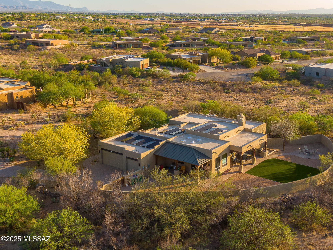
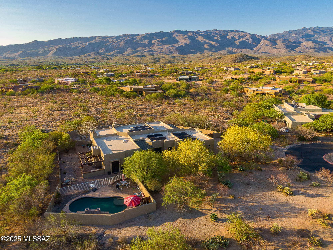
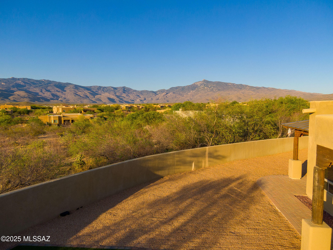
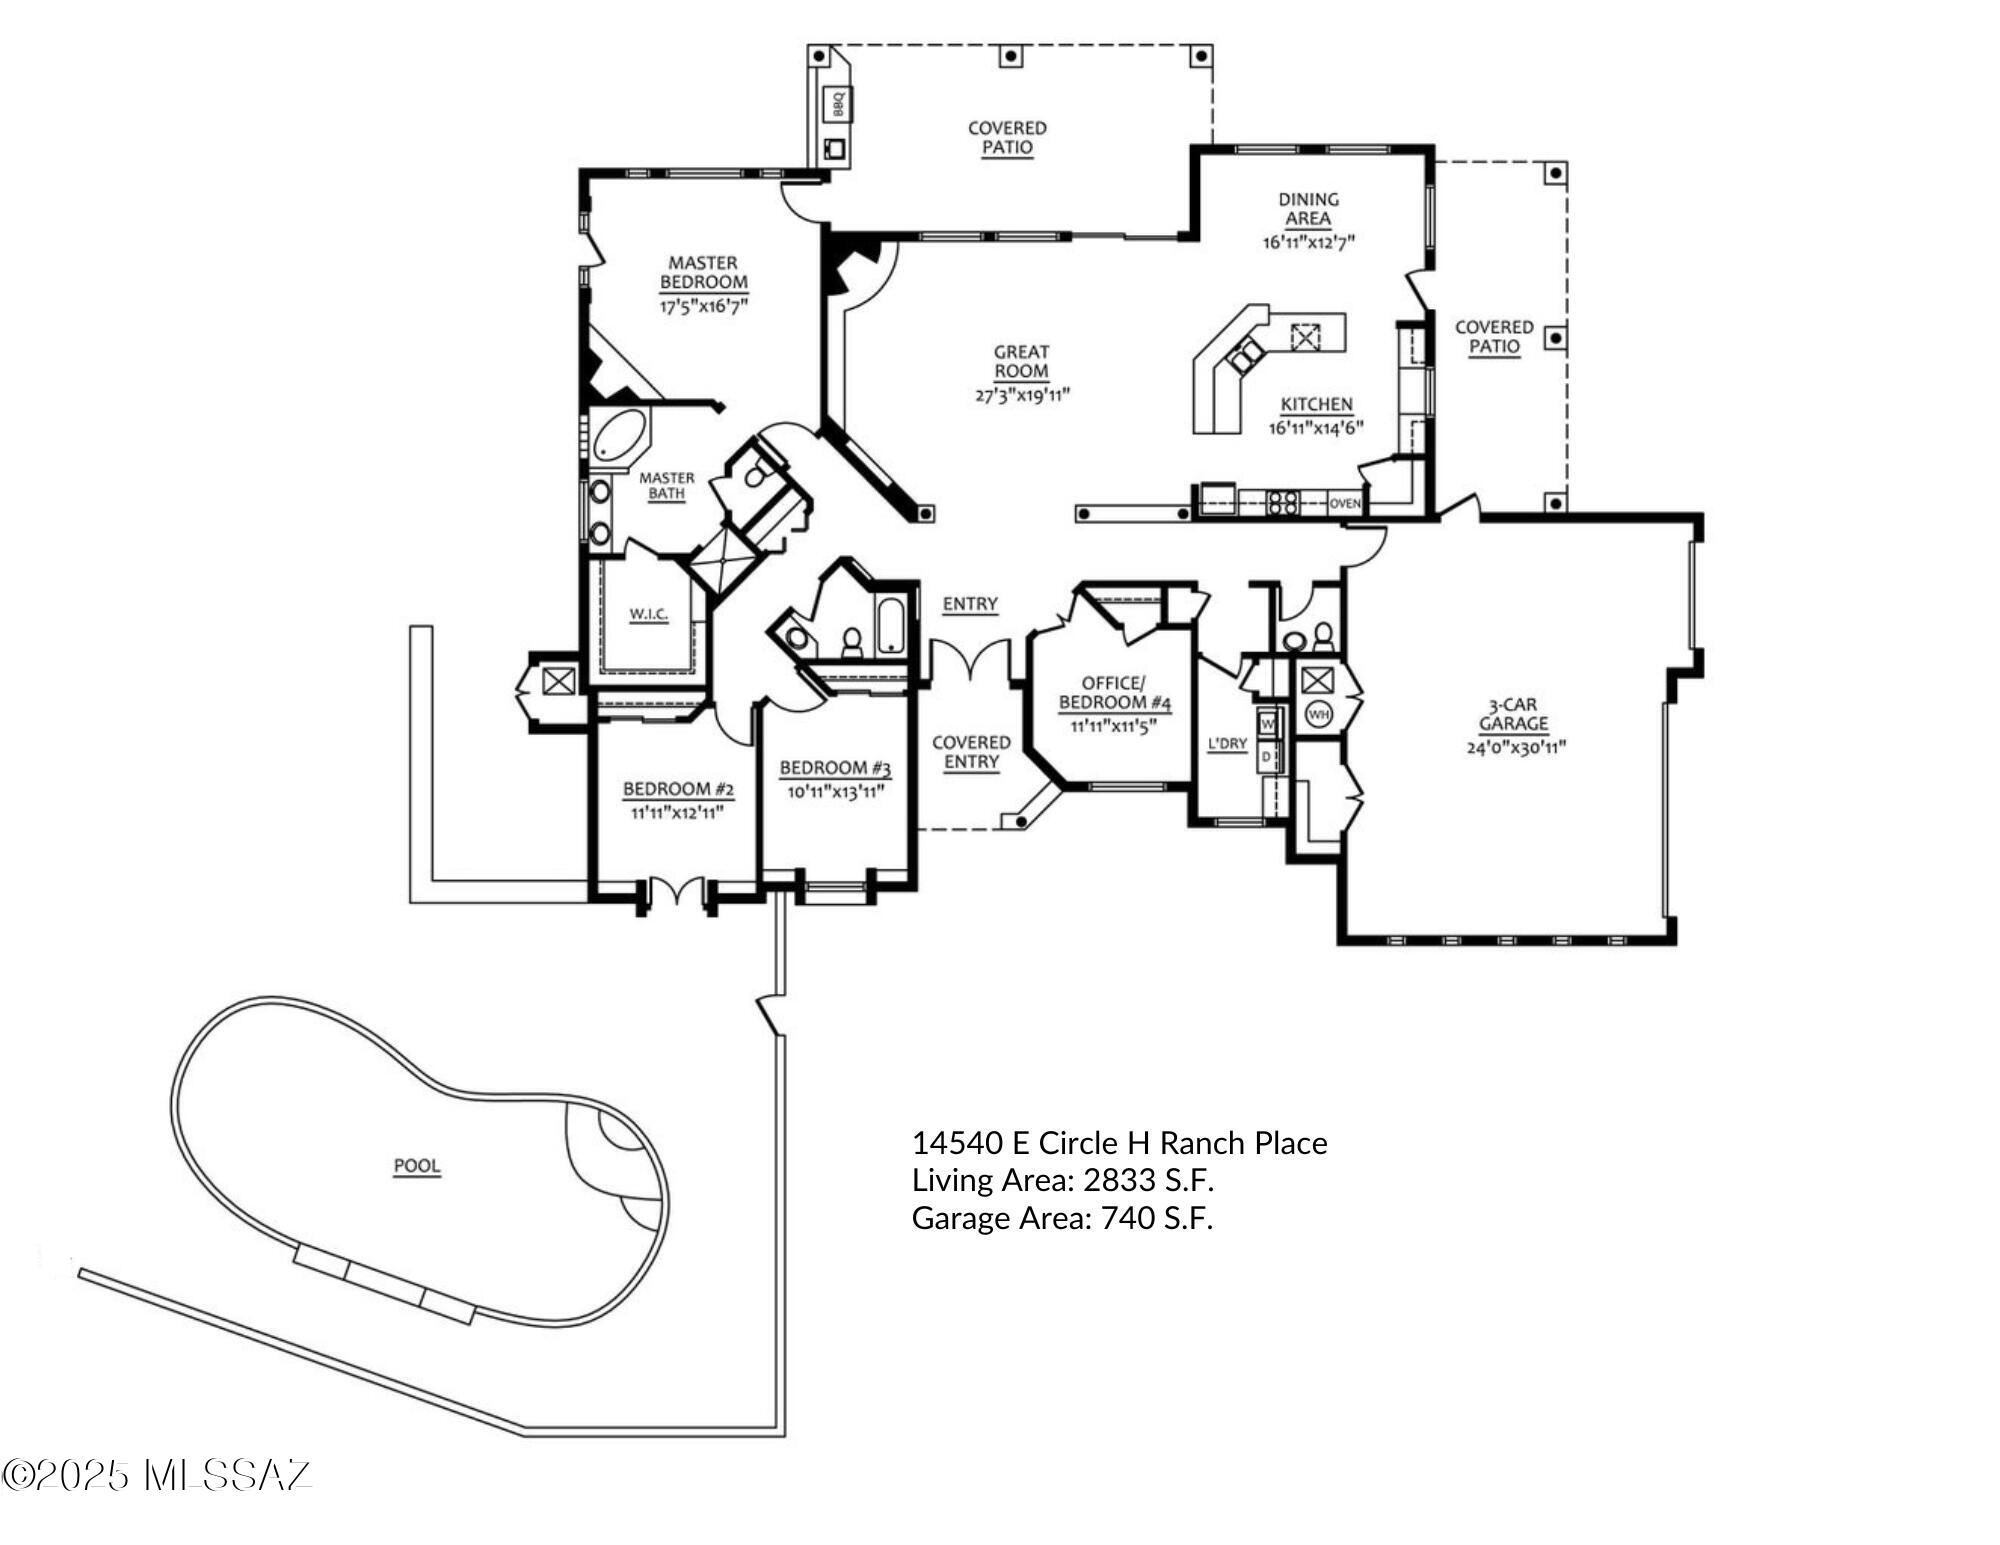
Exquisite Open Concept | Sparkling Pool | Gated Community | Multi-Million Dollar Rincon Mountain Views | 2833 SQFT | 4 BED | 3 BATH | 3 Car Extra Deep Garage | Owned Solar | Nestled in sought after Coyote Creek, this light & bright entertainer's gem sits on 1.1 acres. Expansive kitchen with SS appliance, solid wood cabinetry, granite counters, large pantry. Soaring ceilings, polished concrete floors and ample storage throughout. Multiple patios and a recently renovated low-care rear yard sporting artificial turf, pavers, crushed stone, firepit, and a spacious serving bar are perfect for gatherings or quiet relaxation near the pool. 24' deep garage for the car enthusiast or hobbyist. Your private desert oasis in Vail is conveniently located from groceries, dining, schools, medical & more

4
beds

3
baths

2,833 Sq.Ft. LIVING AREA

1.1 Acres lot

Features & Amenities

Interior

  • total bedrooms4
  • Total bathrooms3
  • full bathrooms2
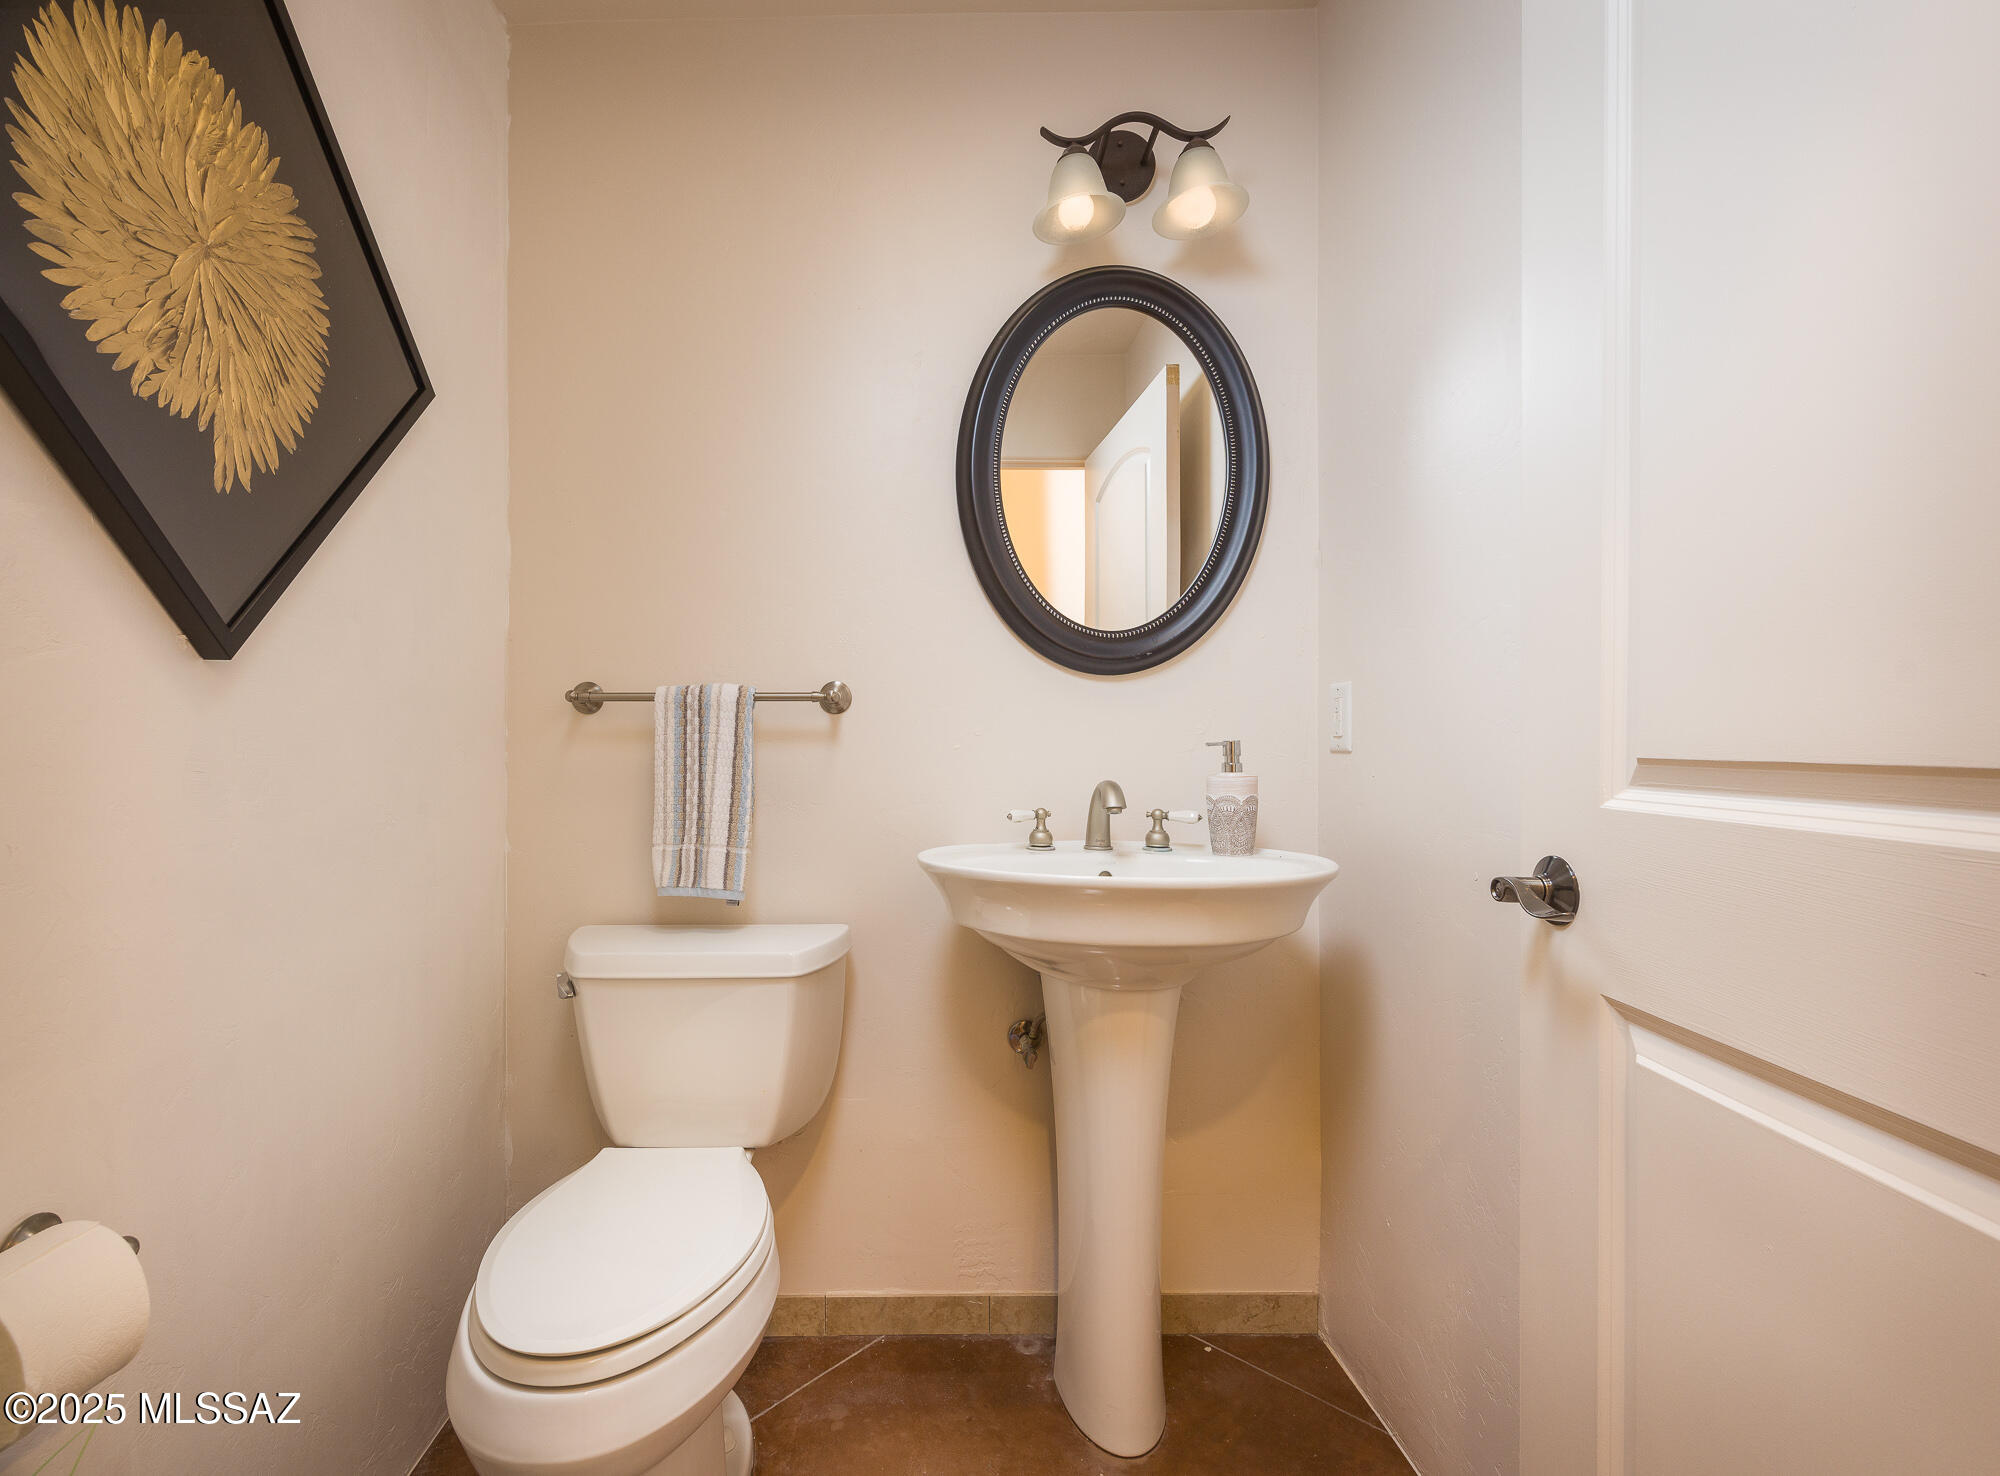
  • half bathroom1
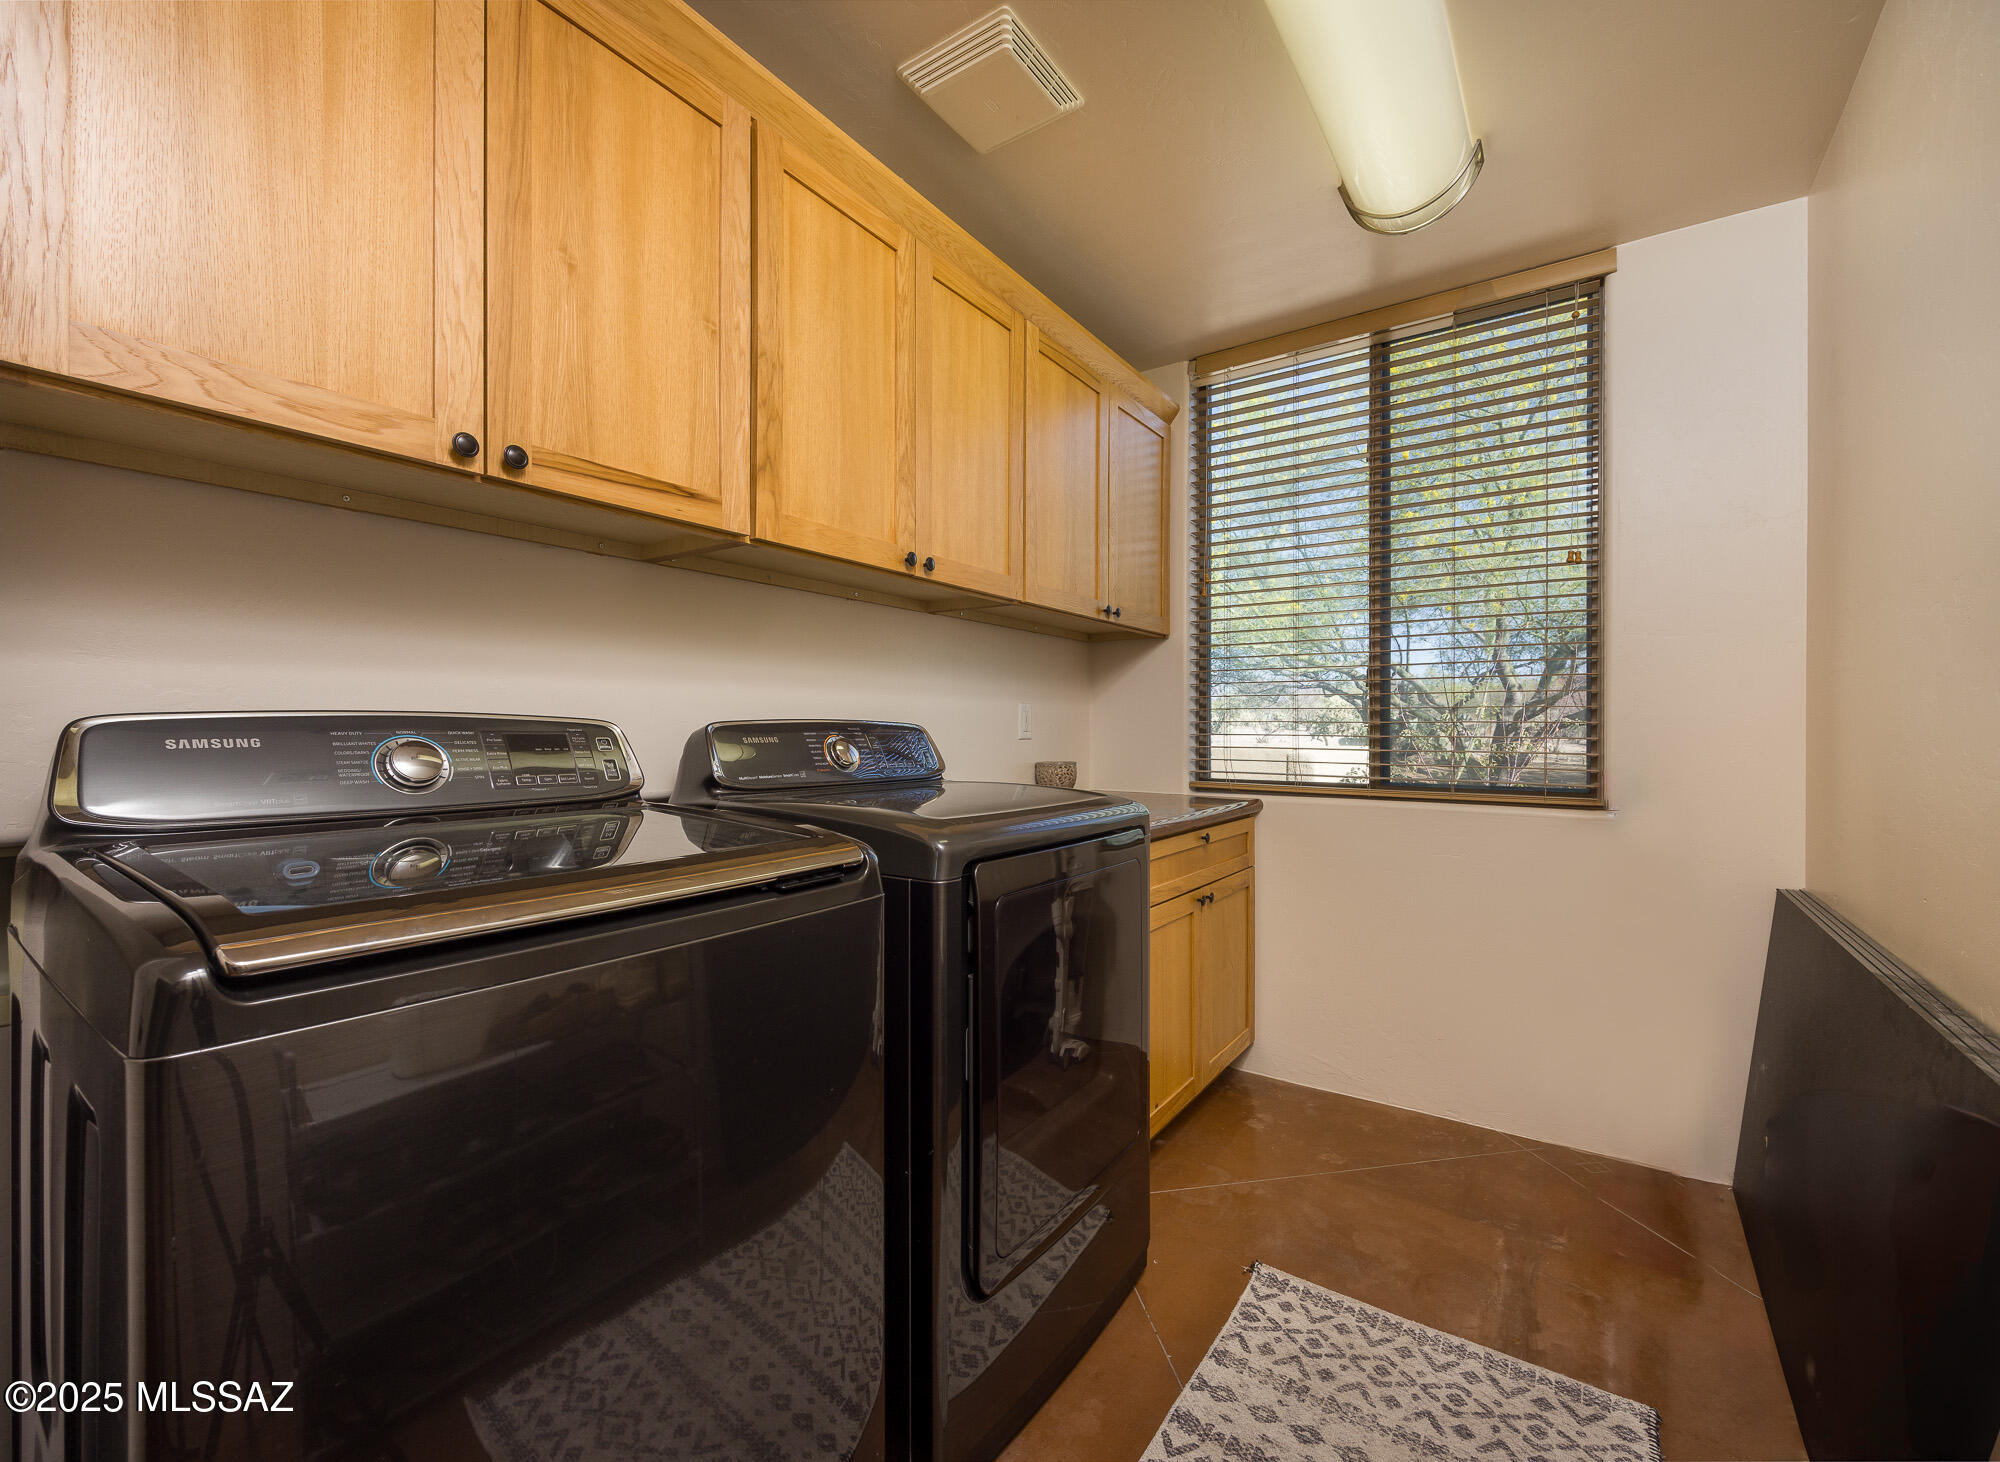
  • Laundry room Storage, Laundry Room
  • Flooring Concrete
  • Fireplace Primary Bedroom, Gas, Great Room
  • APPLIANCES Disposal, ENERGY STAR Qualified Freezer, ENERGY STAR Qualified Refrigerator, Convection Oven, Desk, Dishwasher, Electric Range, Exhaust Fan, Gas Cooktop, Microwave
  • other interior Features High Ceilings, Beamed Ceilings, Walk-In Closet(s), Entrance Foyer, Kitchen Island

Area & Lot

  • Status Sold
  • Date Sold October 21, 2025
  • Living Area2,833 Sq.Ft.
  • Total Area2,833 Sq.Ft.
  • Lot Area1.1 Acres
  • MLS® ID22516074
  • TypeResidential
  • YEAR BUILT2006
  • NeighborhoodVail
  • Architecture StylesSouthwestern
  • View DescriptionSunrise, Sunset, Desert, Mountain(s), Panoramic
  • Elementary SchoolOcotillo Ridge
  • Middle SchoolOld Vail
  • High SchoolVail Dist Opt
  • School DistrictVail

Exterior

  • Garage Space3.0
  • water SourceWater Company
  • utilitiesPhone Connected
  • PoolConventional
  • roofBuilt-Up
  • lot featuresDecorative Gravel, Sprinkler/Drip, Sprinklers In Front, Cul-De-Sac
  • parkingOther, Electric Door Opener, Extended Length, Oversized, Over Height Garage
  • HEAT TYPEForced Air, Natural Gas
  • AIR CONDITIONINGCentral Air
  • sewerSeptic Tank
  • Disability FeaturesDoor Levers
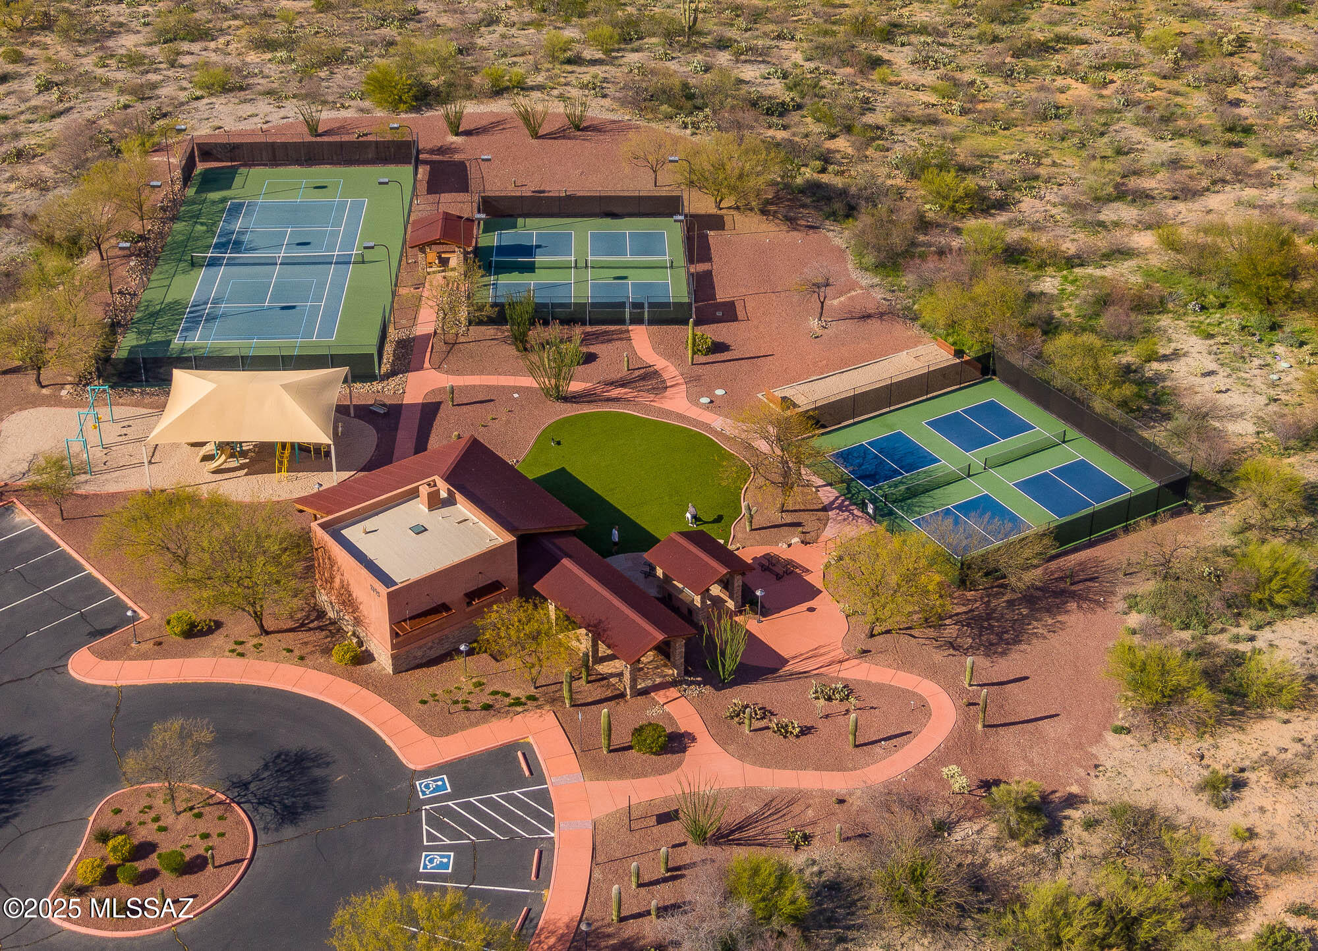
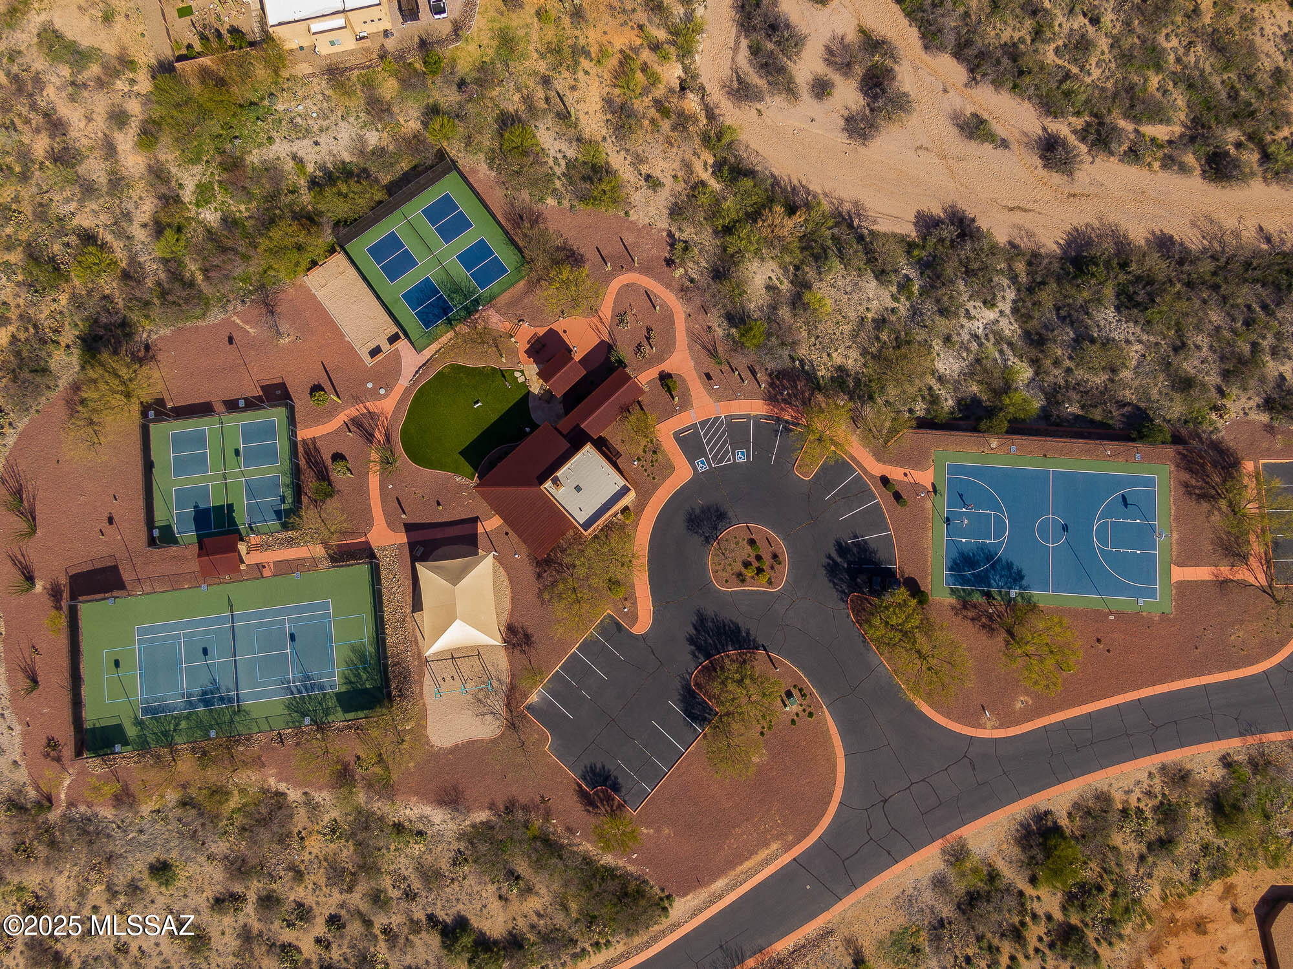
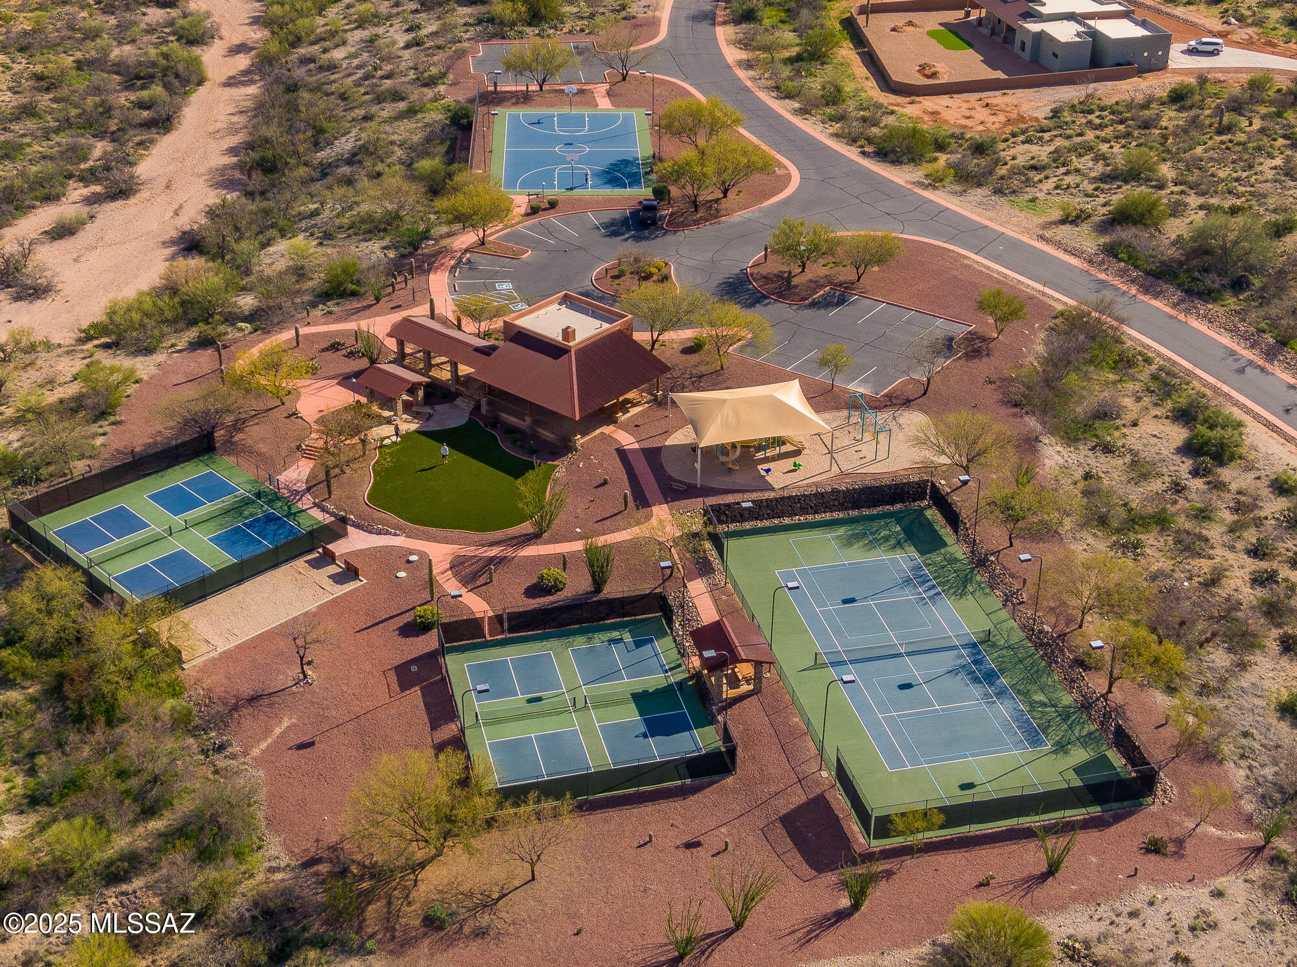
  • HOA AmenitiesPark, Tennis Court(s)
  • security FeaturesFire Sprinkler System, None
  • other exterior FeaturesBuilt-in Barbecue, Barbecue

Financial

  • Sales Price$810,000
  • Real Estate Tax $7,493/yr
  • Zoning Vail - CR1

Vail

Explore

Work With Michelle

Whether you're buying your first home, relocating, investing, or preparing to sell, Michelle provides personalized strategies and trusted guidance tailored to your needs.

Follow Me on Instagram